Grout-free cultured marble and acrylic shower pans for guest bathrooms, walk-in showers and ADA rooms.
77 shower pans in trench, center, offset and corner drain layouts, plus ADA roll-in and transfer pans, renovation pans and custom sizes. Every cultured marble pan has a matte, textured, non-slip floor and a factory-attached flange. Send your room count and shower sizes for a bulk quote.
PIP-Compliant Brand Families






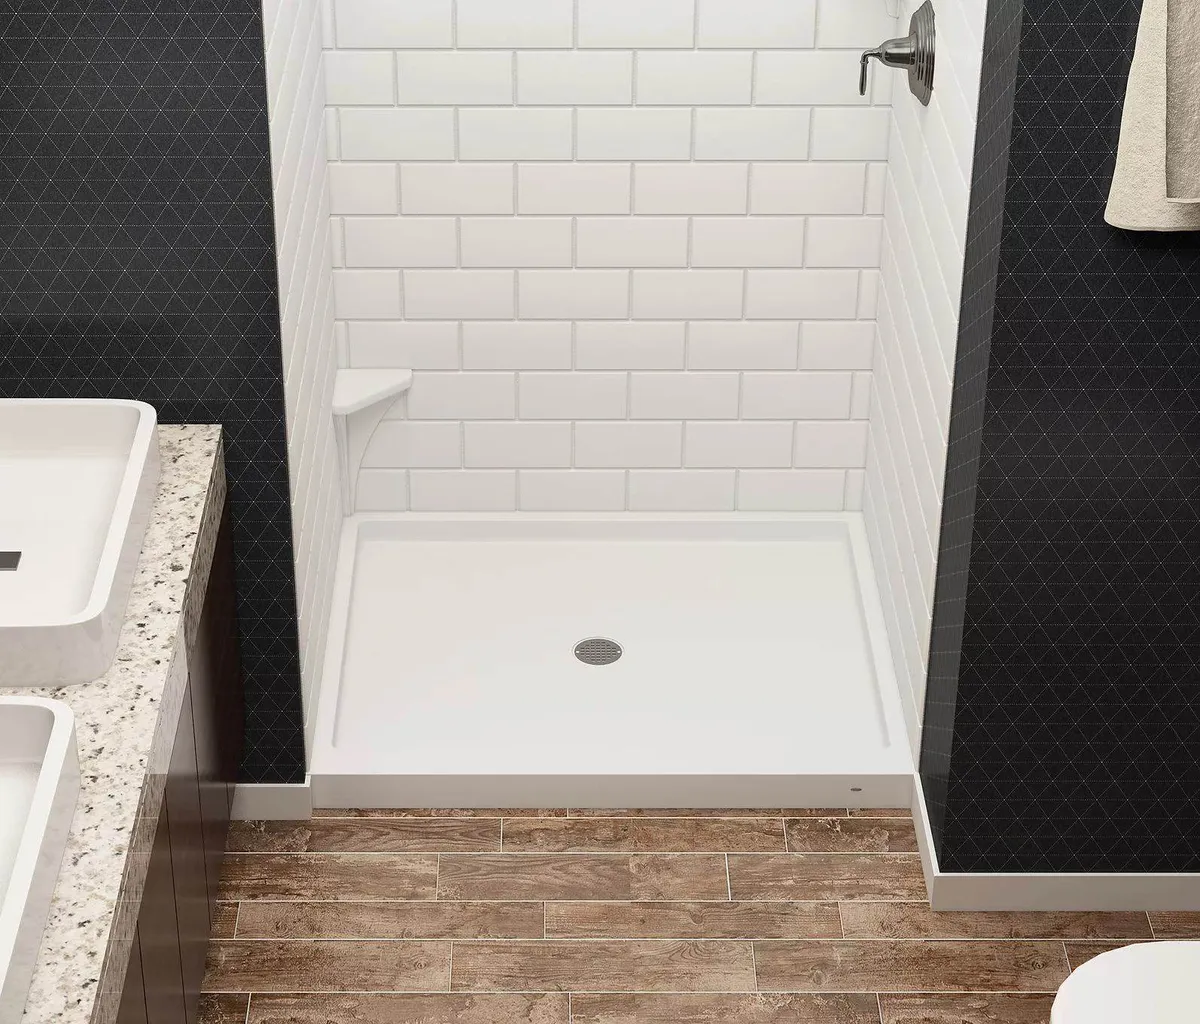
66 cultured marble pans and 11 acrylic bases, from 30" to 48" deep.
Matte, textured, slip-resistant surface on every cultured marble pan.
Pans slope 2% to the drain, with a factory-attached flange on the walls.
Pricing based on your pan sizes, drain locations and room count.
Match the drain type to your plumbing and room type, then compare sizes before requesting pricing.
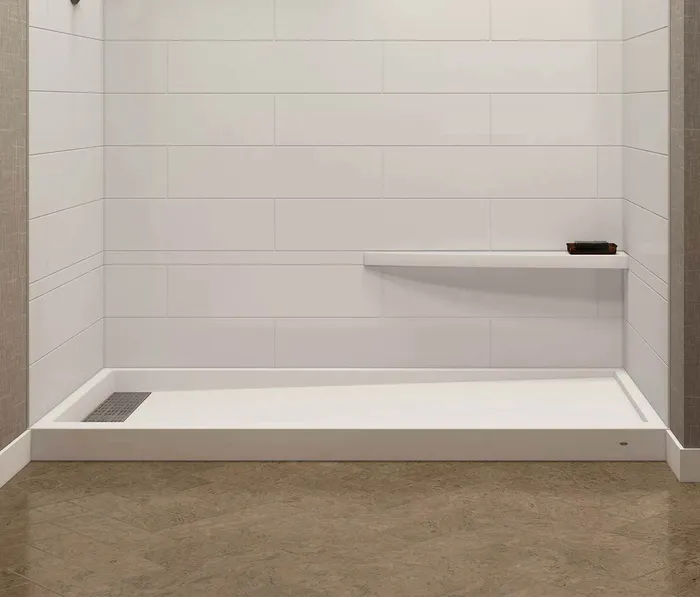
A trench drain moves the drain to a linear channel at the edge of the pan, so the floor slopes in one direction and guests stand on a flat, even surface. Adjustable-length trench pans are cut to your opening width, which makes them the easiest fit for renovations where walls are not standard.
Size 32" × 60"
Drain Trench, left or right side
Curb Integral 3" curb
Size 34" × 60"
Drain Trench, left or right side
Curb Integral 3" curb
Size 36" × 60"
Drain Trench, left or right side
Curb Integral 3" curb
Size 30" deep, up to 60" wide
Drain Trench, left or right side
Curb Integral 3" curb
Size 30" × 60"
Drain Trench, left or right side
Curb Integral 3" curb
Size 30" × 60"
Drain Trench, left or right side
Curb Integral 3" curb
Size 32" deep, up to 66" wide
Drain Trench, left or right side
Curb Integral 3" curb
Size 32" × 58"
Drain Trench, left or right side
Curb Integral 3" curb
Size 32" × 60"
Drain Trench, left or right side
Curb Integral 3" curb
Size 32" × 64"
Drain Trench, left or right side
Curb Integral 3" curb
Size 34" × 48"
Drain Trench, left or right side
Curb Integral 3" curb
Size 34" × 66"
Drain Trench, left or right side
Curb Integral 3" curb
Size 34" × 72"
Drain Trench, left or right side
Curb Integral 3" curb
Size 35" deep, up to 60" wide
Drain Trench, left or right side
Curb Integral 3" curb
Size 35" × 60"
Drain Trench, left or right side
Curb Integral 3" curb
Size 36" deep, up to 72" wide
Drain Trench, left or right side
Curb Integral 3" curb
Size 36" × 48"
Drain Trench, left or right side
Curb Integral 3" curb
Size 36" × 60"
Drain Trench, left or right side
Curb Integral 3" curb
Size 38" deep, up to 72" wide
Drain Trench, left or right side
Curb Integral 3" curb
Size 38" × 60"
Drain Trench, left or right side
Curb Integral 3" curb
Size 42" × 42"
Drain Rear trench
Curb Integral 3" curb
Size 42" × 60"
Drain Trench, left or right side
Curb Integral 3" curb
Size 34" × 54"
Drain Trench, left or right side
Curb Integral 3" curb
Size 40" × 40"
Drain Trench, left or right side
Curb Integral 3" curb
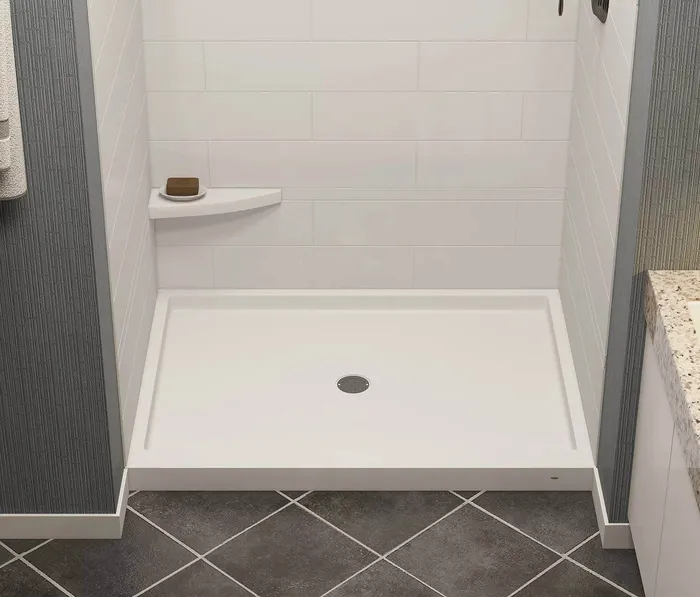
Center drain pans slope evenly to a central drain and suit most new showers and like-for-like replacements. Square sizes work for corner showers, and rectangular sizes up to 48" × 60" cover larger walk-in showers.
Size 30" × 60"
Drain Center
Curb Integral 3" curb
Size 32" × 60"
Drain Center
Curb Integral 3" curb
Size 34" × 48"
Drain Center
Curb Integral 3" curb
Size 34" × 54"
Drain Center
Curb Integral 3" curb
Size 34" × 60"
Drain Center
Curb Integral 3" curb
Size 36" × 36"
Drain Center
Curb Integral 3" curb
Size 36" × 42"
Drain Center
Curb Integral 3" curb
Size 36" × 48"
Drain Center
Curb Integral 3" curb
Size 36" × 60"
Drain Center
Curb Integral 3" curb
Size 37" × 38"
Drain Center
Curb Integral 3" curb
Size 37" × 48"
Drain Center
Curb Integral 3" curb
Size 38 1/2" × 38 1/2"
Drain Center
Curb Integral 3" curb
Size ~38" × ~50"
Drain Center
Size ~38" × ~60"
Drain Center
Curb Integral 3" curb
Size 42" × 42"
Drain Center
Curb Integral 3" curb
Size 42" × 48"
Drain Center
Size 42" × 60"
Drain Center
Curb Integral 3" curb
Size 48" × 48"
Drain Center
Curb Integral 3" curb
Size 48" × 60"
Drain Center
Curb Integral 3" curb
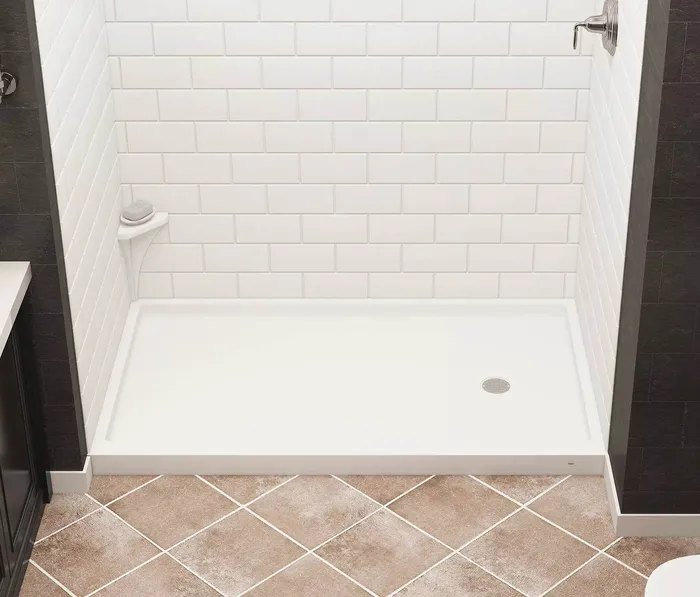
Offset and corner drain pans line up with plumbing that is not in the center of the shower, which is common when converting tubs or replacing older shower bases. Matching the existing drain avoids cutting the floor slab and keeps renovation rooms out of service for less time.
Size 30" × 60"
Drain Offset, left or right
Curb Integral 3" curb
Size 32" × 60"
Drain Offset, left or right
Curb Integral 3" curb
Size 34" × 60"
Drain Offset, left or right
Curb Integral 3" curb
Size 36" × 48"
Drain Corner, left or right
Curb Integral 3" curb
Size 36" × 54"
Drain 9-3/8" offset, left or right
Curb Integral 3" curb
Size 36" × 60"
Drain 10" offset, left or right
Curb Integral 3" curb
Size 36" × 60"
Drain 16-1/4" offset, left or right
Curb Integral 3" curb
Size 36" × 60"
Drain Corner, left or right
Curb Integral 3" curb
Size 37" × 48"
Drain 12" offset, left or right
Curb Integral 3" curb
Size 37" × 56"
Drain Offset, left or right
Curb Integral 3" curb
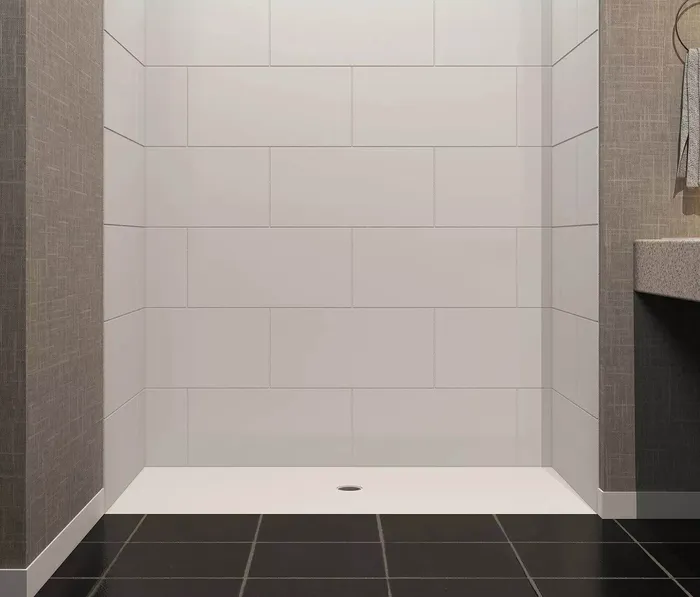
Roll-in and transfer pans have no front curb, so the floor finishes level with the bathroom floor for wheelchair access. Use them in accessible rooms alongside a walk-in glass screen or a curtain, and confirm the room layout against your accessibility requirements.
Size 31" × 62"
Drain Center
Curb None (roll-in)
Size 31"–36" × 62"
Drain Center
Curb None (roll-in)
Size Custom, within mold limits
Drain Custom position
Curb None (roll-in)
Size 31"–36" × 62"
Drain Trench, left or right side
Curb None (roll-in)
Size 37" × 38"
Drain Center
Curb None (roll-in)
Size 38" × 38"
Drain Center
Curb None (roll-in)
Size Custom size
Drain Custom position
Curb None (roll-in)
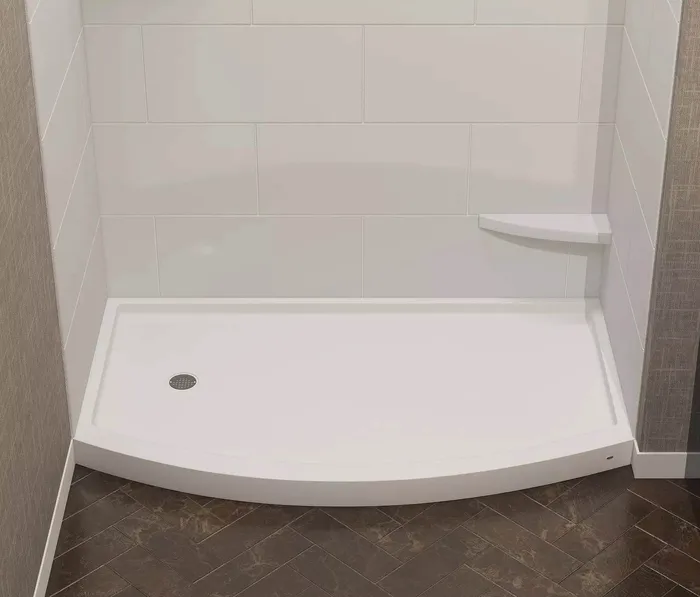
Curved front pans add standing room in tight bathrooms, and conversion pans replace a bathtub with a shower in the same footprint. Custom pans are made to your dimensions within the limits of the mold.
Size 30"–34" × 60"
Drain Offset, left or right
Size 30"–36" × 60"
Drain Offset, left or right
Size 30"–34" × 60"
Drain Trench, left or right side
Size Custom, within mold limits
Drain Custom position
Size Custom, within mold limits
Drain Custom position
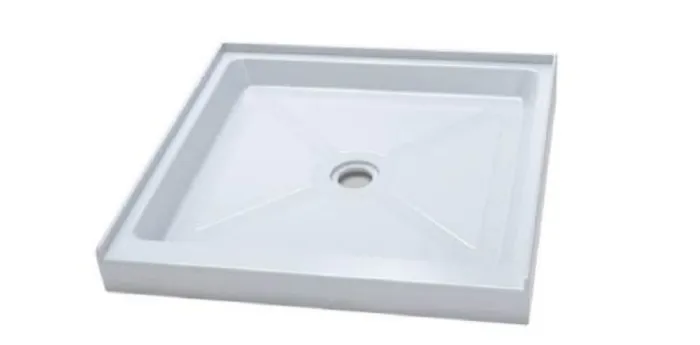
Acrylic shower bases are a lightweight, budget-friendly option with integrated tiling flanges and a slip-resistant surface. Neo-angle and round-front bases are sized for our semi-frameless corner enclosures.
Sizes 48" × 32", 60" × 32", 60" × 34"
Height 3-1/2"–3-3/4"
Drain Center
Sizes 60" × 32", 60" × 30"
Height 3"–4"
Drain Offset, left or right
Size 36" × 36" × 3-1/2"
Drain Center
Size 37-1/2" × 37-1/2" × 3-1/2"
Drain Center
Sizes 38" × 38" and 60" × 32"
Height 3-1/2"
Cultured marble pans come in the same colors as our shower wall panels, so pan and walls match.
Swatches are approximate on screen. Request samples to confirm color before ordering.
Plan shower pans around your room layouts, plumbing and renovation schedule.
Standardize one pan size, drain layout and color across every room type to meet brand standards.
Replace cracked or worn shower bases with grout-free pans that install quickly in occupied buildings.
Group pan sizes and drain positions across properties under one supplier.
Choose the pan that fits your existing plumbing, from center drains to trench drains.
Confirm sizes, drain offsets and curbs before ordering, including tub-to-shower conversions.
Most shower pan problems come from a drain or size that does not match the room.
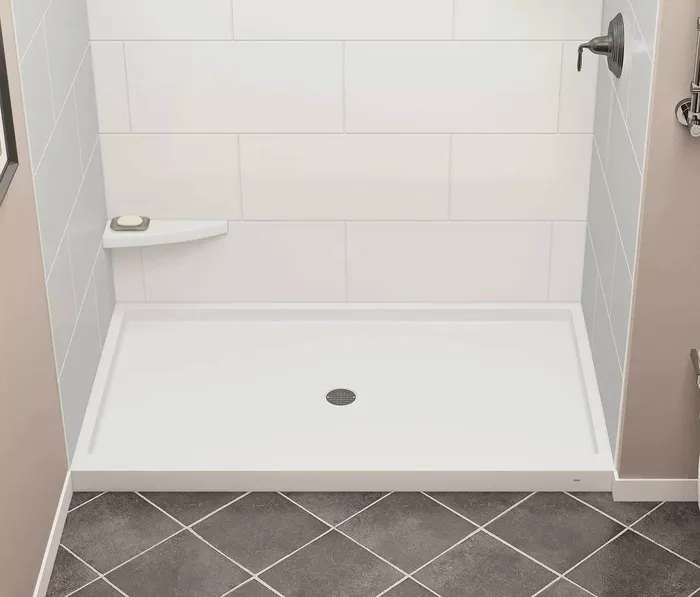
Measure the drain center from the back wall and side wall in every room type. Offset and trench pans also need a left or right specification.
Measure the opening at the back wall and the front. Adjustable-length trench pans are the safest choice when openings vary by room.
Accessible rooms need a curbless roll-in or transfer pan. Confirm the required pan for each ADA room before ordering.
Neo-angle and round enclosures only fit their matching base. Order the base and the glass together.
Choose the pan color at the same time as your wall panels so the shower matches.
Request wholesale shower pans with a clear schedule of sizes, drains and quantities.
Quotes based on your pan sizes, drain types and room count.
Separate room types with different drains or sizes before ordering.
Confirm sizes, drain offsets, curbs and colors before production.
Pans come in the same six colors as our cultured marble wall panels.
Order pans with wall panels and shower doors from one supplier.
Review these details for every room type before comparing prices.
The right drain depends on your plumbing, the shower size and how the room will be used.
| Selection factor | Trench drain | Center drain | Offset / corner drain |
|---|---|---|---|
| Floor slope | One direction, toward a linear channel | All directions, toward the center | Toward a drain off center |
| Best fit | Modern showers, wider openings, walk-ins | Square and standard rectangular showers | Renovations with existing off-center plumbing |
| Renovation fit | Adjustable-length pans fit varied widths | Needs a centered drain | Matches existing drain without moving it |
| Accessibility | Available as curbless roll-in | Available as transfer pans | Standard curb |
| Look | Clean, minimal floor | Traditional | Traditional |
Approve sizes, drains and colors together before a multi-room order.
Measure width and depth at the back wall and the front of each shower.
Record the drain center from the back and side walls, and left or right.
Confirm which rooms need a roll-in or transfer pan.
Match pan color to the wall panels and confirm with samples.
Check the pan against the shower door or enclosure you are ordering.
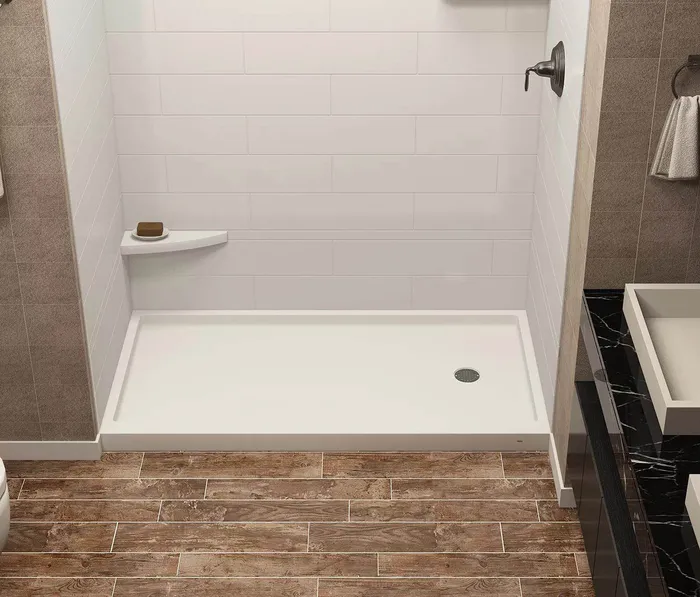
Swap cracked or stained bases for grout-free cultured marble pans that match the existing drain.
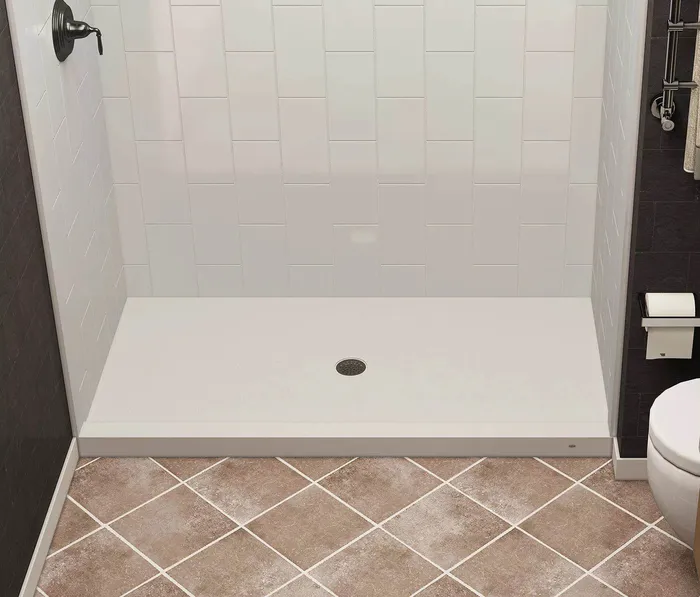
Replace bathtubs with walk-in showers using conversion and renovation pans sized for the tub footprint.
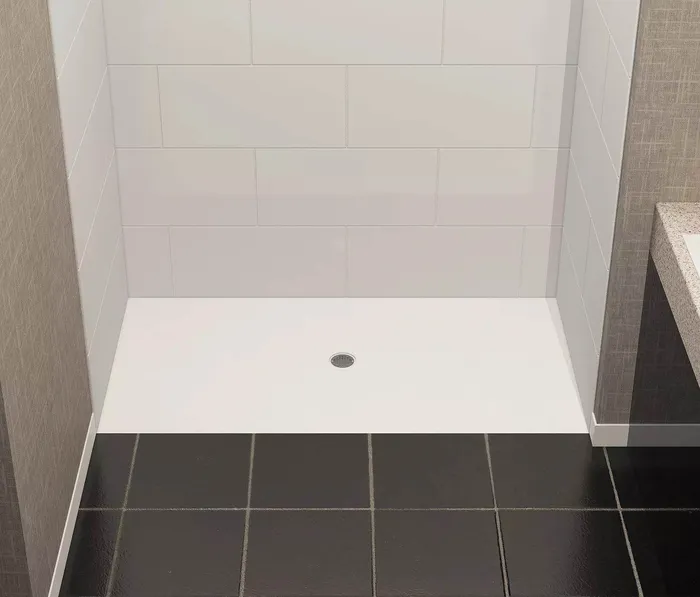
Specify standard, roll-in and transfer pans for every room type from one supplier.
Most of our shower pans are cultured marble with a matte, textured, non-slip floor. We also offer 11 acrylic shower bases with integrated flanges and a slip-resistant surface.
A trench drain uses a linear channel near the wall, so the floor slopes in one direction. A center drain slopes the floor from all sides to a drain in the middle. Trench drains suit modern and wider showers; center drains suit standard square and rectangular showers.
Yes. We supply curbless roll-in pans (31"–36" × 62"), transfer pans (37" × 38" and 38" × 38") and custom roll-in and transfer sizes for accessible rooms.
Yes. Offset drain pans have drains from 9-3/8" to 16-1/4" off center, corner drain pans are available, and trench and offset pans can be specified left or right.
Standard sizes run from 30" × 60" and 36" × 36" up to 48" × 60". Adjustable trench pans fit openings up to 72" wide, and custom pans are made within the limits of the mold.
White, Ivory, Cream, Putty, Almond Bone and Light Grey, the same colors as our shower wall panels.
Yes. Our neo-angle and round-front bases are sized for our semi-frameless corner enclosures, and our standard pans fit our sliding and hinged doors.
Lead times depend on the model, color and quantity and are confirmed with your quote. Contact us for warranty details on specific models.
Shower pans are usually part of a full bathroom refresh. Consolidate the whole scope with one vendor.
Send it to our project team. We'll review the requirements, quantities and specifications and help organize the sourcing plan for your property.
*We do not sell to homeowners or single-family residences.We supply to commercial markets only in truckload quantities (i.e., hotels, apartments, etc.). Please confirm your project meets this requirement before sending your request.